Share this with your friends


(239) 307-7322
Premiere Plus Realty
3159 Heather Glen CT, Naples, FL 34114
- $2,595,000
- 4
- BD
- 3.5
- BA
- 3,025
- SqFt













- List Price
- $2,595,000
- Listing Price
- $2,595,000
- MLS#
- 226037611
- Status
- ACTIVE
- Bedrooms
- 4
- Beds + Den
- 4+Den
- Bathrooms
- 3.5
- Living Sq. Ft
- 3,025
- Property Class
- Single Family Residential
- Building Design
- Single Family Residence
- Status Type
- Resale Property
- County
- Collier
- Region
- NA38 - South of US41 East of 951
- Development
- Fiddler's Creek
- Subdivision
- Marsh Cove
Property Description
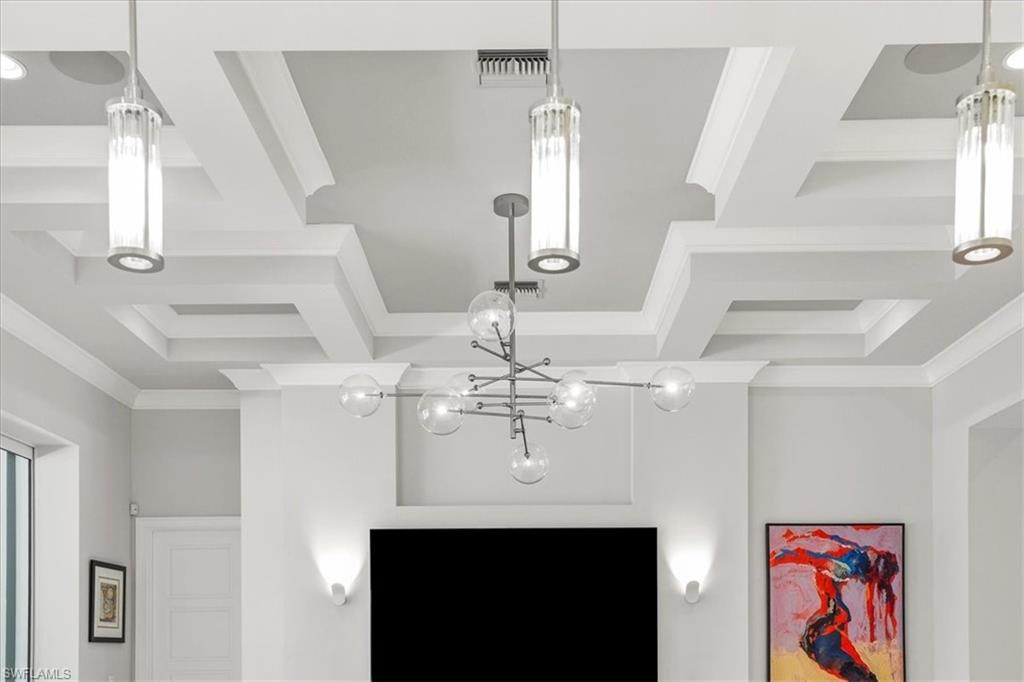
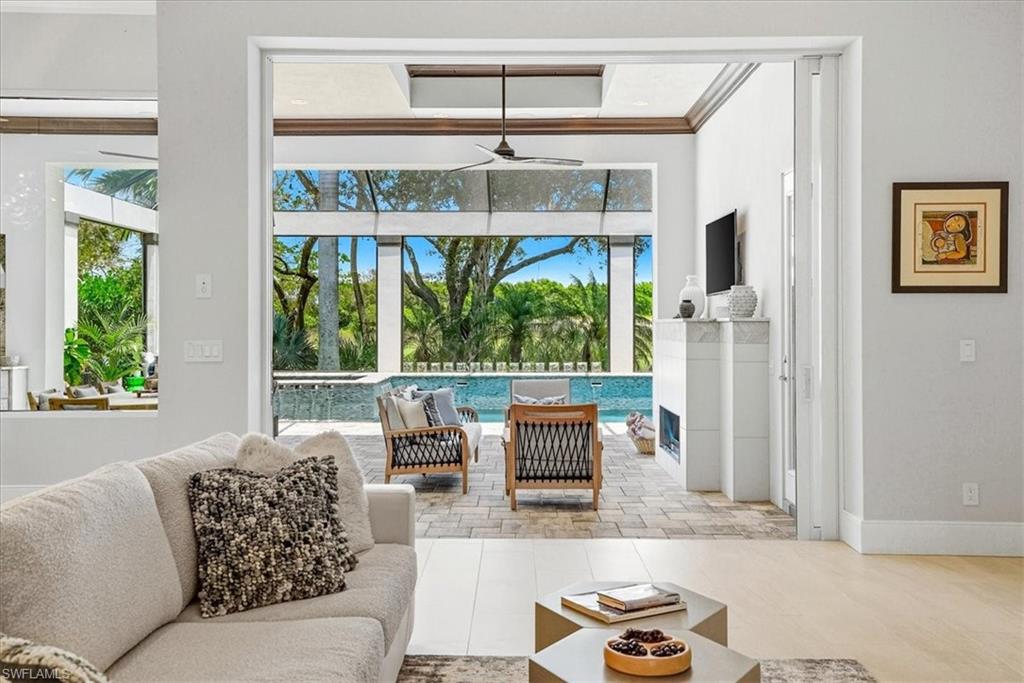
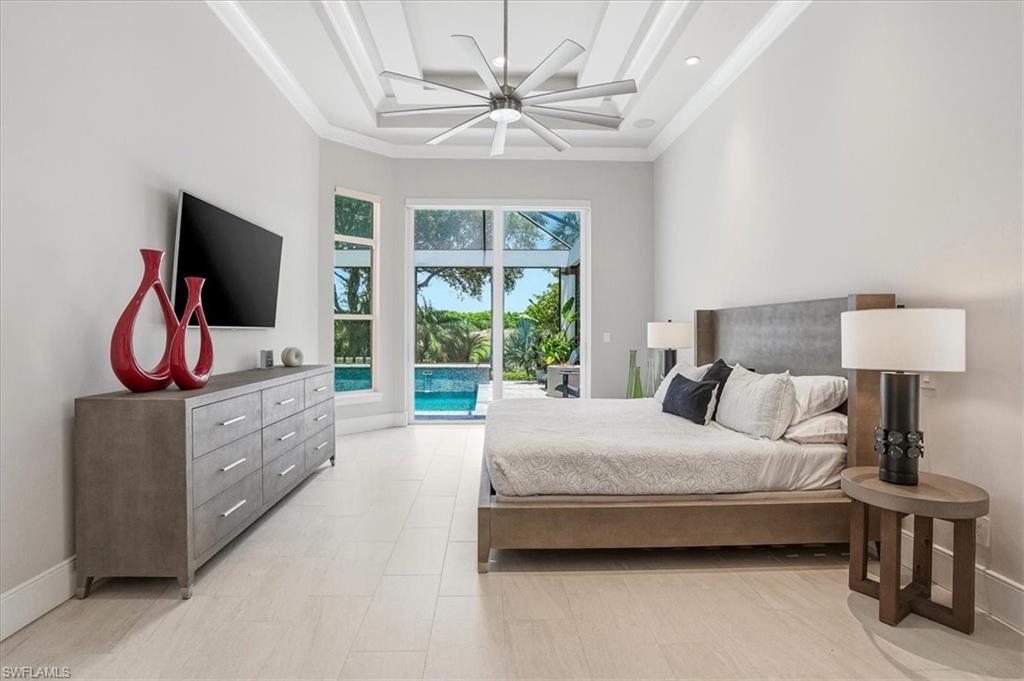
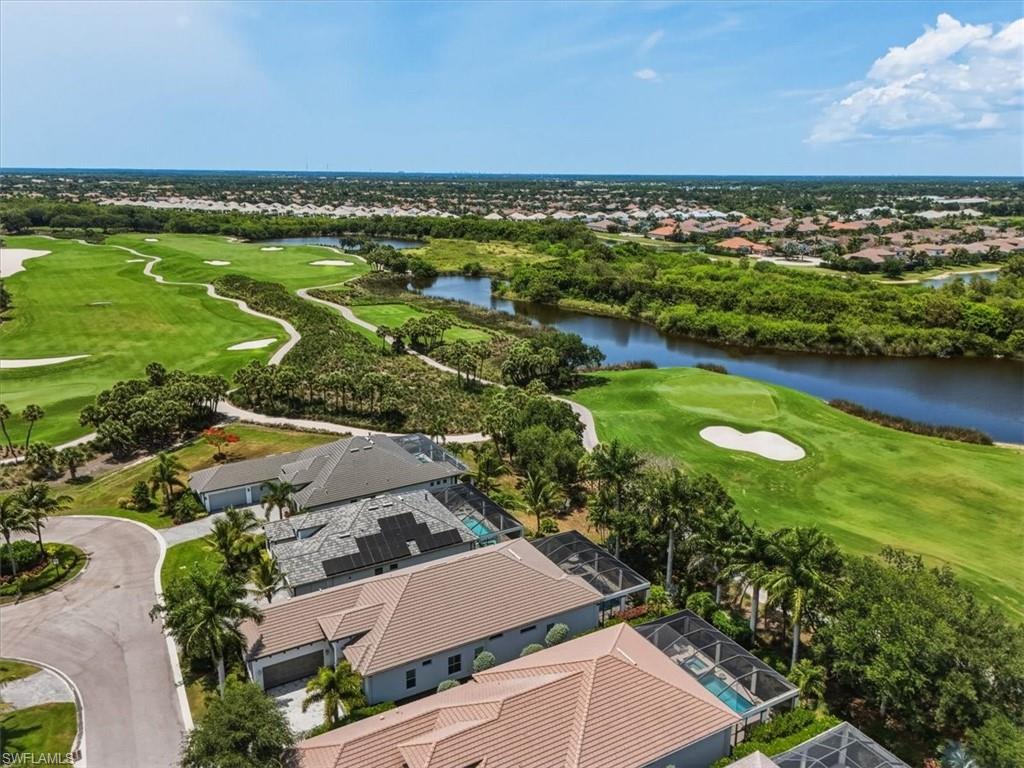
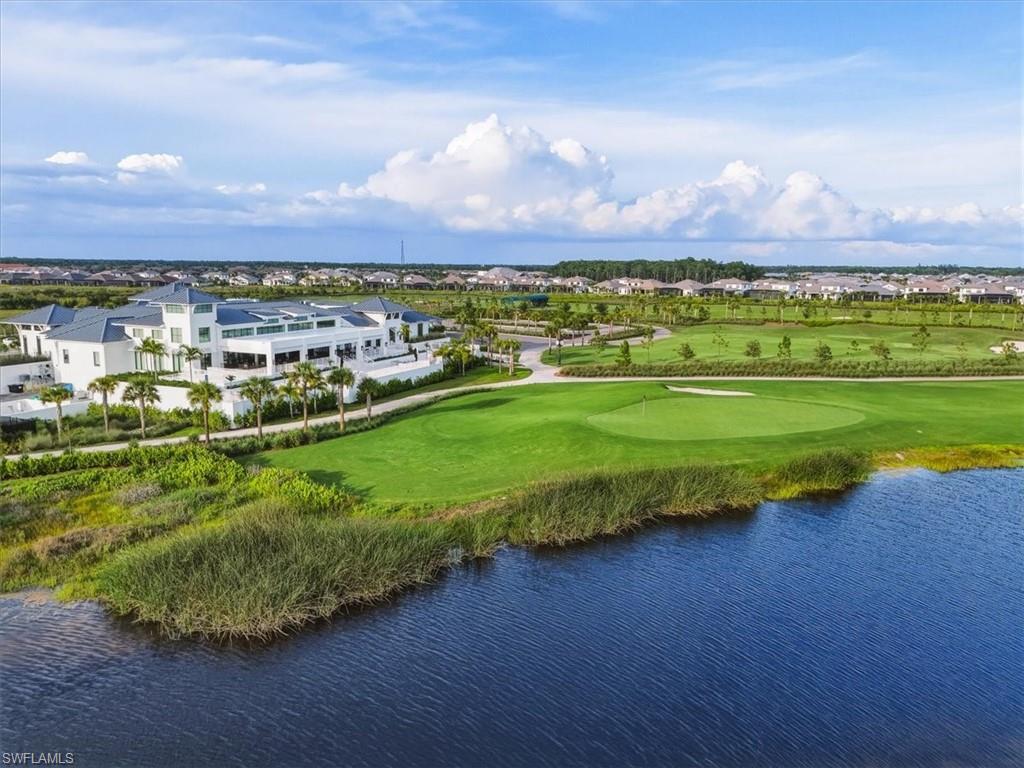
**ONE OF ONLY FIVE HARBOURSIDE CUSTOM HOMES IN ALL OF FIDDLER'S CREEK! CDD PAID IN FULL!** An extraordinary opportunity to own a residence by Award-Winning Harbourside Custom Homes, a distinguished Southwest Florida luxury builder celebrated for exceptional craftsmanship, architectural excellence, and uncompromising attention to detail. Located in the prestigious Marsh Cove neighborhood of Fiddler's Creek, this exceptional home overlooks the first fairway of the private golf course, where lush tropical landscaping creates the ambiance of a secluded private oasis. The magnificent outdoor setting offers a captivating combination of natural beauty, tranquility, and sweeping golf course views, perfectly complementing the home's architectural distinction and luxurious appointments. From its impressive double-door entrance to its beautifully appointed interiors, every aspect of this 4-bedroom plus study, 3.5-bath residence reflects the quality and character of a custom-built home. Soaring ceilings, elegant tray details, crown molding, porcelain tile flooring, plantation shutters, and designer lighting create an atmosphere of understated luxury. Expansive living spaces offer an effortless balance of sophistication, comfort, and functionality. The beautifully appointed gourmet kitchen reflects Harbourside's commitment to quality, featuring exquisite quartzite countertops and backsplash, custom cabinetry, premium Thermador appliances, a natural gas cooktop, and under-cabinet lighting. A dry bar with wine refrigerator adds convenience for entertaining, while the dining area's dramatic mitered glass window captures spectacular views of the surrounding landscape and golf course. The luxurious owner's suite offers direct lanai access, two custom-designed walk-in closets, and an elegant bath complete with dual vanities, a soaking tub, and an oversized walk-in shower with built-in bench seating. Outdoor living is elevated to an entirely different level. Overlooking the manicured first fairway, the expansive lanai is a spectacular extension of the residence, featuring a panoramic picture-frame screen enclosure, rich teak ceiling accents, and a resort-style pool and spa with cascading waterfalls and a sun shelf. A gas fireplace, outdoor shower, and convenient pool bath complement the setting. The fully equipped outdoor kitchen features granite countertops, custom cabinetry, a sink, and beverage refrigerator. Landscape and pool lighting add ambiance after sunset. Additional features include impact-resistant windows and doors, electric Storm Smart shades, a whole-house Generac generator, Kinetico reverse osmosis and water softening systems, and Sonos sound throughout. The climate-controlled garage features a mini-split air-conditioning system, new expoxy flooring, overhead storage, natural light windows, and EV charging capability. A distinguished Harbourside Custom Homes residence, an exceptional golf course setting... This is custom luxury at its finest.
/u.realgeeks.media/mikesellsnaplesfl/bb6a495b7f8f-266.png)
Additional Information
- Year Built
- 2017
- Garage Spaces
- 2
- furnished
- Furnished
- Pets
- With Approval
- Amenities
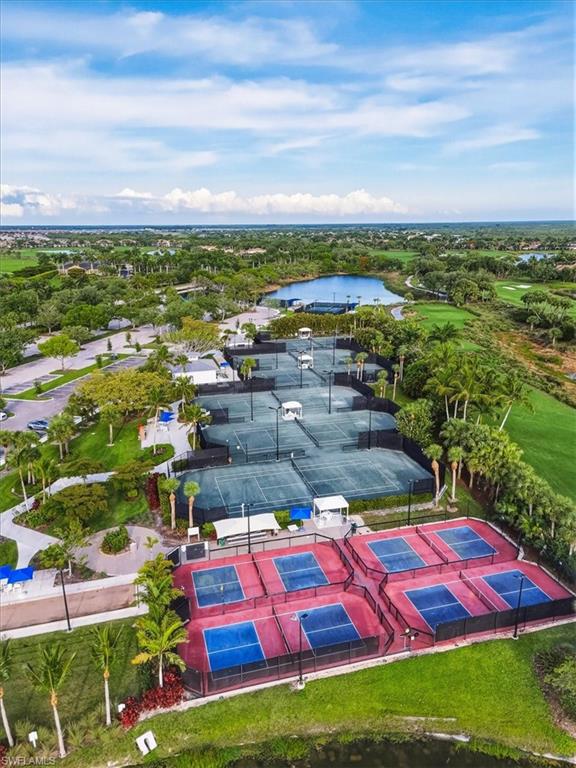
- Beach Club Available, Bocce Court, Business Center, Clubhouse, Pool, Community Room, Concierge, Fitness Center, Full Service Spa, Golf Course, Internet Access, Library, Pickleball, Play Area, Private Membership, Restaurant, Sauna, Sidewalk, Streetlight, Tennis Court(s), Underground Utility
- Community Type
- Boating, Gated, Golf Course, Tennis
- View
- Golf Course, Landscaped Area, Preserve, Water Feature
- Boat Access
- Dock Lease
- Waterfront Description
- None
- Pool
- Yes
- Building Description
- 1 Story/Ranch
- Acres
- 0.25
- Restrictions
- No Commercial, No RV
- Rear Exposure
- NE
- Roof
- Tile
- Flooring
- Carpet, Tile
- Exterior Features
- Dock Lease, Screened Lanai/Porch, Outdoor Kitchen, Outdoor Shower, Storage
- Water
- Central, Reverse Osmosis - Entire House, Softener
- Cooling
- Ceiling Fan(s), Central Electric, Exhaust Fan, Gas - Natural
- Interior Features
- Bar, Built-In Cabinets, Closet Cabinets, Coffered Ceiling(s), Custom Mirrors, Fire Sprinkler, Foyer, Laundry Tub, Pantry, Pull Down Stairs, Smoke Detectors, Wired for Sound, Tray Ceiling(s), Vaulted Ceiling(s), Volume Ceiling, Walk-In Closet(s)
- Equipment/Appliances Included
- Auto Garage Door, Cooktop - Gas, Dishwasher, Disposal, Double Oven, Dryer, Generator, Grill - Gas, Microwave, Refrigerator, Refrigerator/Freezer, Reverse Osmosis, Security System, Self Cleaning Oven, Smoke Detector, Tankless Water Heater, Wall Oven, Washer, Water Treatment Owned, Wine Cooler
- Rooms
- Den - Study, Exercise, Family Room, Guest Bath, Guest Room, Home Office, Laundry in Residence, Screened Lanai/Porch
- Tax Year
- 2025
- Total Annual Recurring Fees
- $10408
- HOA Fee
- $662
- Master HOA Fee
- $477
- Master HOA Fee Frequency
- Quarterly
Mortgage Calculator
Courtesy of Waterfront Realty Group Inc.
 The data relating to real estate for sale on this web site comes in part from the Broker Reciprocity Program (BR Program) of M.L.S. of Naples, Inc. Properties listed with brokerage firms other than this company are marked with the BR Program Icon or the BR House Icon and detailed information about them includes the name of the listing brokers. The properties displayed may not be all the properties available through the BR Program. The information provided is for consumers’ personal, non-commercial use and may not be used for any other purpose.