Share this with your friends


(239) 307-7322
Premiere Plus Realty
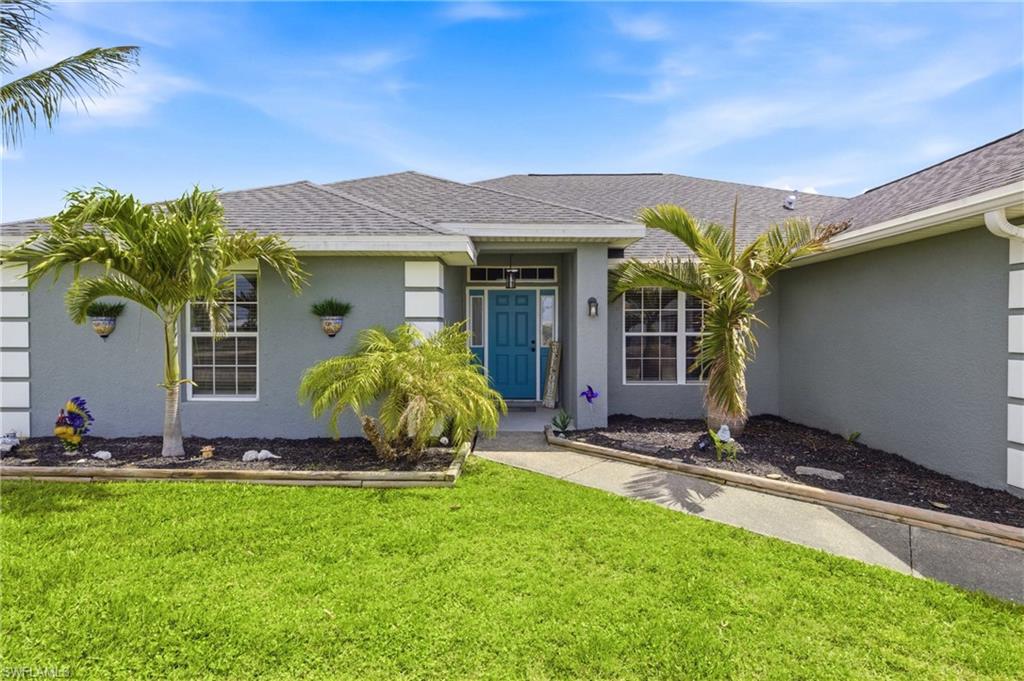
1413 NW 8th PL, Cape Coral, FL 33993
- $439,000
- 4
- BD
- 3
- BA
- 2,108
- SqFt




- Sold Price
- $439,000
- List Price
- $449,995
- Listing Price
- $449,995
- Closing Date
- Jun 04, 2026
- MLS#
- 2026015811
- Status
- CLOSED
- Bedrooms
- 4
- Beds + Den
- 4+Den
- Bathrooms
- 3
- Living Sq. Ft
- 2,108
- Property Class
- Single Family Residential
- Building Design
- Single Family Residence
- Status Type
- Resale Property
- County
- Lee
- Region
- CC41 - Cape Coral Unit 37-43,48,49
- Development
- Cape Coral
- Subdivision
- Cape Coral
Property Description
Step into a lifestyle where every day feels like a private resort escape. This extraordinary 4-bedroom + den pool home captures the essence of Florida living at its finest—perfectly positioned outside of a flood zone, offering both peace of mind and unmatched value. Why endure the wait and uncertainty of new construction when this impeccably upgraded, move-in-ready residence delivers over 2,100 square feet of refined, thoughtfully curated living space? From the moment you enter, you’re greeted by a breathtaking open-concept design, adorned with sleek tile flooring throughout and anchored by a dramatic brick accent wall with a glowing electric fireplace—creating a stunning centerpiece that exudes both warmth and sophistication. The intelligently designed split floor plan offers the ultimate in privacy and versatility, featuring a luxurious primary suite, guest bedrooms connected by a stylish Jack & Jill bath, and an additional private suite with its own full bath—ideal for hosting guests or accommodating multi-generational living. But the true showstopper awaits outdoors. Your personal backyard oasis is designed to impress and inspire—where sun-soaked days and starlit evenings come alive. Lounge by the sparkling screened-in pool, unwind in the soothing hot tub, or entertain effortlessly at the tiki bar and fully equipped outdoor kitchen. Gather around the fire pit on cool Florida nights or enjoy the expansive patio space made for unforgettable moments. Every detail of this home has been elevated with recent upgrades, including a newer roof (2022), HVAC system (2022), pool installed in (2023), irrigation system (2025), and a brand-new water heater (2025). The chef’s kitchen shines with updated stainless-steel appliances, while the reverse osmosis system with a 500-gallon reserve tank ensures exceptional water quality. Even the pool equipment has been recently upgraded—leaving nothing for you to do but move in and enjoy. Ideally located just minutes from I-75, premier shopping, dining, and the vibrant energy of Downtown Fort Myers, this home offers the perfect balance of luxury, convenience, and lifestyle. To top it all off, a home warranty with transferable coverage on the HVAC, roof, and reverse osmosis system provides added confidence and peace of mind. This is more than a home—it’s a statement, a sanctuary, and your gateway to the ultimate Florida lifestyle.

Additional Information
- Year Built
- 2005
- Garage Spaces
- 2
- furnished
- Unfurnished
- Pets
- Yes
- Amenities
- None
- Community Type
- Non-Gated
- View
- Landscaped Area
- Boat Access
- None
- Waterfront Description
- None
- Pool
- Yes
- Building Description
- 1 Story/Ranch
- Acres
- 0.23
- Restrictions
- No RV
- Rear Exposure
- E
- Roof
- Shingle
- Flooring
- Tile
- Exterior Features
- Screened Lanai/Porch, Outdoor Kitchen
- Water
- Assessment Paid, Reverse Osmosis - Entire House, Well
- Sewer
- Septic Tank
- Cooling
- Ceiling Fan(s), Central Electric
- Interior Features
- Built-In Cabinets, Fireplace, Smoke Detectors, Vaulted Ceiling(s), Walk-In Closet(s)
- Equipment/Appliances Included
- Auto Garage Door, Dishwasher, Microwave, Range, Refrigerator/Icemaker, Reverse Osmosis, Smoke Detector, Washer/Dryer Hookup
- Rooms
- Den - Study, Guest Bath, Guest Room, Laundry in Residence, Screened Lanai/Porch
- Tax Year
- 2025
How much is your home worth?
...get instant property value now!
Mortgage Calculator
Courtesy of Re/Max Sunshine.
Selling Office: United Realty Group Inc. The data relating to real estate for sale on this web site comes in part from the Broker Reciprocity Program (BR Program) of M.L.S. of Naples, Inc. Properties listed with brokerage firms other than this company are marked with the BR Program Icon or the BR House Icon and detailed information about them includes the name of the listing brokers. The properties displayed may not be all the properties available through the BR Program. The information provided is for consumers’ personal, non-commercial use and may not be used for any other purpose.