518 Upstate AVE S, Lehigh Acres, FL 33974
- $279,900
- 3
- BD
- 2
- BA
- 1,285
- SqFt




- List Price
- $279,900
- Listing Price
- $279,900
- MLS#
- 226030161
- Status
- ACTIVE
- Bedrooms
- 3
- Beds + Den
- 3 Bed
- Bathrooms
- 2
- Living Sq. Ft
- 1,285
- Property Class
- Single Family Residential
- Building Design
- Single Family Residence
- Status Type
- New Construction
- County
- Lee
- Region
- LA02 - South Lehigh Acres
- Development
- Lehigh Acres
- Subdivision
- Lehigh Acres
Property Description
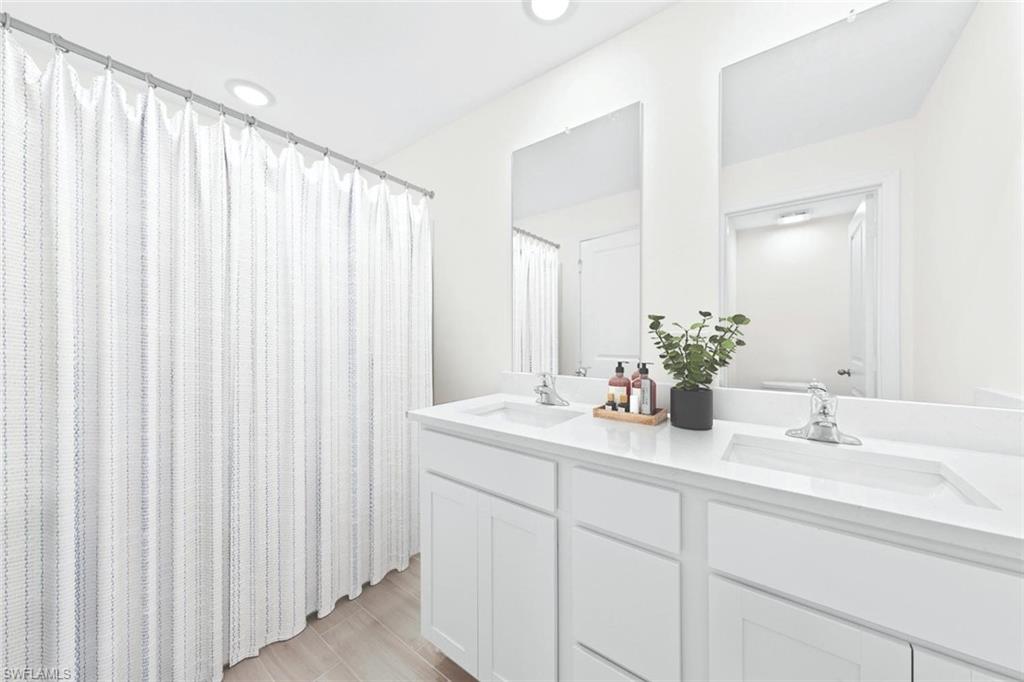
One or more photo(s) has been virtually staged, AI generated or rendered. NEW CONSTRUCTION WITH WARRANTY! *Move-in Ready - City Water homesite!* SPECIAL INCENTIVES: Up to $16k toward closing costs, rate buydowns, and prepaids when using preferred lender and title. The Santa Maria showcases a bright, open-concept floorplan that seamlessly blends the Great Room, kitchen, & dining area into one spacious main living space with upgraded plank tile floors. A vaulted ceiling enhances the sense of openness, while sliding glass doors extend the living area to a breezy lanai—perfect for indoor-outdoor entertaining. The kitchen is thoughtfully designed with an island-style layout featuring a statement breakfast bar, Quartz countertops, & stainless steel appliances, making it both stylish & functional. The private Primary Suite is tucked away for peace & comfort, complete with a walk-in closet & an en-suite bathroom that includes a dual-sink vanity, a walk-in shower, & a private water closet. On the opposite side of the home, 2 additional bedrooms & a full guest bath provide space for family, visitors, or a flexible home office. Pictures, renderings, & virtual tour are of similar home & are used for display purposes only.
/u.realgeeks.media/mikesellsnaplesfl/bb6a495b7f8f-266.png)
Additional Information
- Year Built
- 2026
- Garage Spaces
- 2
- furnished
- Unfurnished
- Pets
- Yes
- Amenities
- None
- Community Type
- No Subdivision
- Boat Access
- None
- Waterfront Description
- None
- Building Description
- 1 Story/Ranch
- Acres
- 0.25
- Restrictions
- None
- Rear Exposure
- W
- Roof
- Shingle
- Flooring
- Carpet, Tile
- Exterior Features
- Open Porch/Lanai
- Water
- Central
- Sewer
- Septic Tank
- Cooling
- Central Electric, Exhaust Fan
- Interior Features
- Pantry, Smoke Detectors, Vaulted Ceiling(s), Walk-In Closet(s)
- Equipment/Appliances Included
- Auto Garage Door, Dishwasher, Microwave, Range, Refrigerator/Icemaker, Smoke Detector, Washer/Dryer Hookup
- Rooms
- Great Room, Laundry in Residence, Open Porch/Lanai
- Tax Year
- 2025
Mortgage Calculator
Courtesy of Christopher Alan Realty LLC.
 The data relating to real estate for sale on this web site comes in part from the Broker Reciprocity Program (BR Program) of M.L.S. of Naples, Inc. Properties listed with brokerage firms other than this company are marked with the BR Program Icon or the BR House Icon and detailed information about them includes the name of the listing brokers. The properties displayed may not be all the properties available through the BR Program. The information provided is for consumers’ personal, non-commercial use and may not be used for any other purpose.