2004 W 9th ST, Lehigh Acres, FL 33972
- $350,000
- 3
- BD
- 2
- BA
- 1,503
- SqFt




- List Price
- $350,000
- Listing Price
- $350,000
- MLS#
- 226029830
- Status
- ACTIVE
- Bedrooms
- 3
- Beds + Den
- 3 Bed
- Bathrooms
- 2
- Living Sq. Ft
- 1,503
- Property Class
- Single Family Residential
- Building Design
- Single Family Residence
- Status Type
- New Construction
- County
- Lee
- Region
- LA01 - North Lehigh Acres
- Development
- Lehigh Acres
- Subdivision
- Lehigh Acres
Property Description
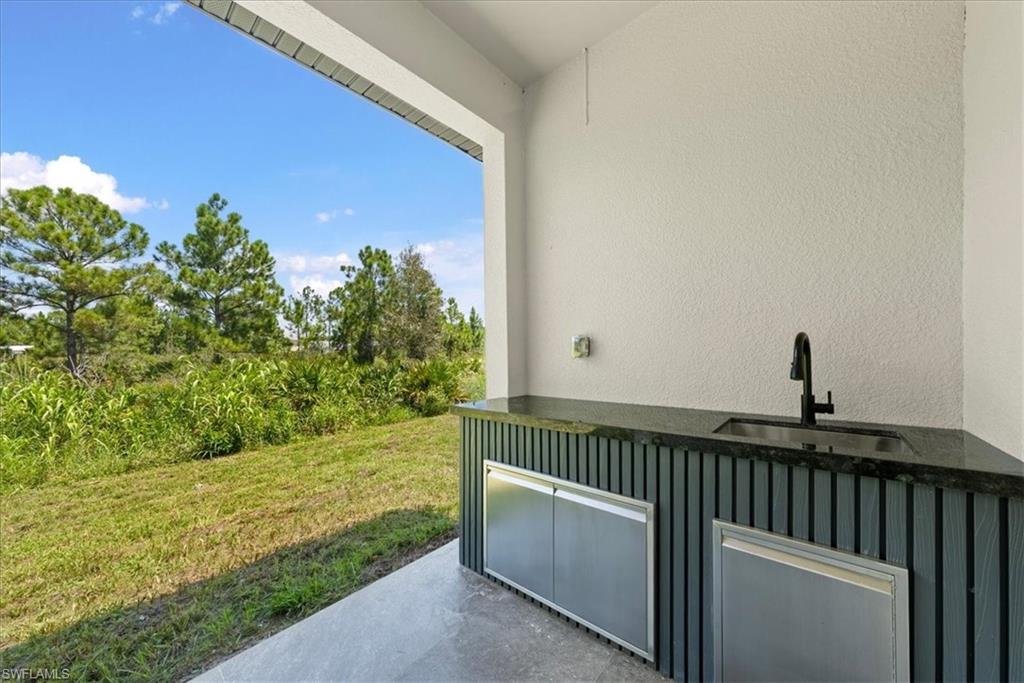
Welcome to your brand new home, perfectly situated on a family-oriented neighborhood. Thoughtfully designed with exceptional attention to detail, this move-in-ready residence seamlessly blends modern luxury, comfort, and functionality. Step inside to a bright open-concept layout featuring custom high ceilings enhanced by LED lighting, oversized porcelain tile flooring throughout, and a striking custom wood accent wall that brings warmth and sophistication to the main living space. The house offers a stunning kitchen, showcasing statement 3-inch quartz countertops that extend seamlessly into the backsplash, a convenient pot filler, Samsung stainless steel appliances, custom cabinetry with integrated LED lighting, and a contemporary island designed for both entertaining and everyday living. Made for those who love to entertain, the home features built-in speakers throughout the main living areas and outdoors, creating the perfect atmosphere for dinner parties, holiday gatherings, or relaxing evenings at home. It also comes with a build in security camera system for your security. The bathrooms offer a spa vibes, complete with LED mirrors, floating vanities, sleek glass-enclosed showers with rainfall systems, and a modern smart toilet featuring a heated seat and advanced comfort features. The outdoor space is just as impressive. Enjoy an outdoor kitchen and covered entertaining area overlooking your backyard with plenty of room for a future pool. From its sophisticated finishes to the attention to detail, this home was designed to impress while still feeling warm and inviting. Simply move in and enjoy the best of modern Florida living.
/u.realgeeks.media/mikesellsnaplesfl/bb6a495b7f8f-266.png)
Additional Information
- Year Built
- 2026
- Garage Spaces
- 2
- furnished
- Unfurnished
- Pets
- Yes
- Amenities
- None
- Community Type
- No Subdivision
- Boat Access
- None
- Waterfront Description
- None
- Building Description
- Traditional
- Acres
- 0.25
- Restrictions
- None
- Rear Exposure
- E
- Roof
- Shingle
- Flooring
- Tile
- Exterior Features
- Outdoor Kitchen
- Water
- Well
- Sewer
- Septic Tank
- Cooling
- Central Electric
- Interior Features
- Built-In Cabinets, Smoke Detectors, Walk-In Closet(s)
- Equipment/Appliances Included
- Auto Garage Door, Dishwasher, Microwave, Pot Filler, Range, Refrigerator, Refrigerator/Icemaker, Smoke Detector, Tankless Water Heater, Washer/Dryer Hookup
- Rooms
- Family Room, Laundry in Residence
- Tax Year
- 2025
Mortgage Calculator
Courtesy of Horizon homes realty.
 The data relating to real estate for sale on this web site comes in part from the Broker Reciprocity Program (BR Program) of M.L.S. of Naples, Inc. Properties listed with brokerage firms other than this company are marked with the BR Program Icon or the BR House Icon and detailed information about them includes the name of the listing brokers. The properties displayed may not be all the properties available through the BR Program. The information provided is for consumers’ personal, non-commercial use and may not be used for any other purpose.