Share this with your friends


(239) 307-7322
Premiere Plus Realty
459 Spinnaker DR, Marco Island, FL 34145
- $5,999,000
- 5
- BD
- 5.5
- BA
- 4,120
- SqFt








- List Price
- $5,999,000
- Listing Price
- $5,999,000
- MLS#
- 226029807
- Status
- ACTIVE
- Bedrooms
- 5
- Beds + Den
- 5 Bed
- Bathrooms
- 5.5
- Living Sq. Ft
- 4,120
- Property Class
- Single Family Residential
- Building Design
- Single Family Residence
- Status Type
- Under Construction
- County
- Collier
- Region
- MI01 - Marco Island
- Development
- Marco Island
- Subdivision
- Marco Island
Property Description
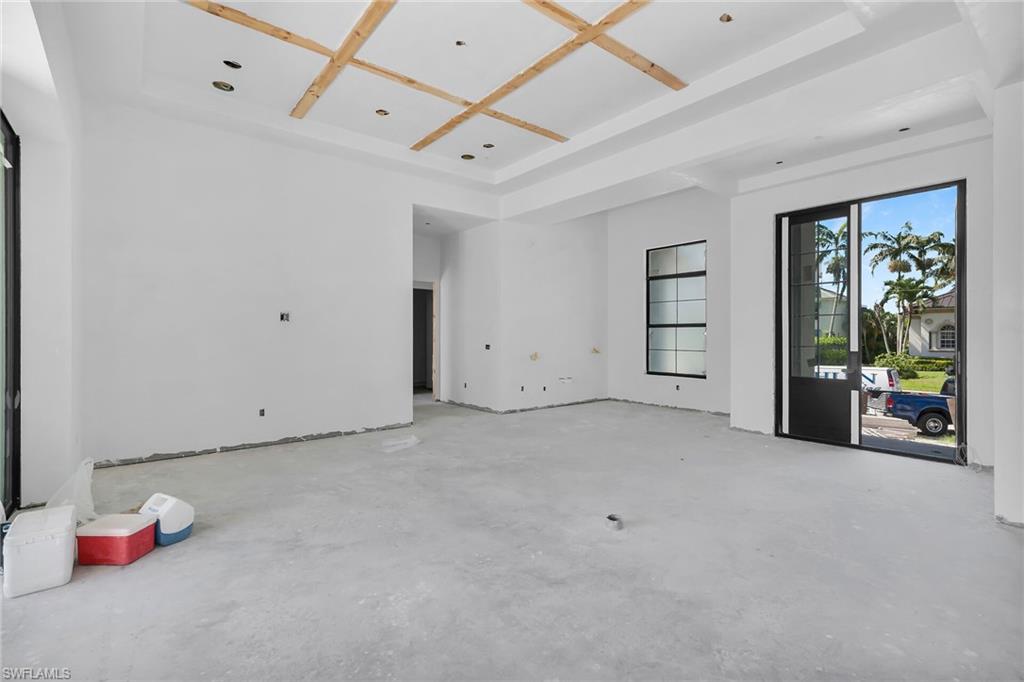
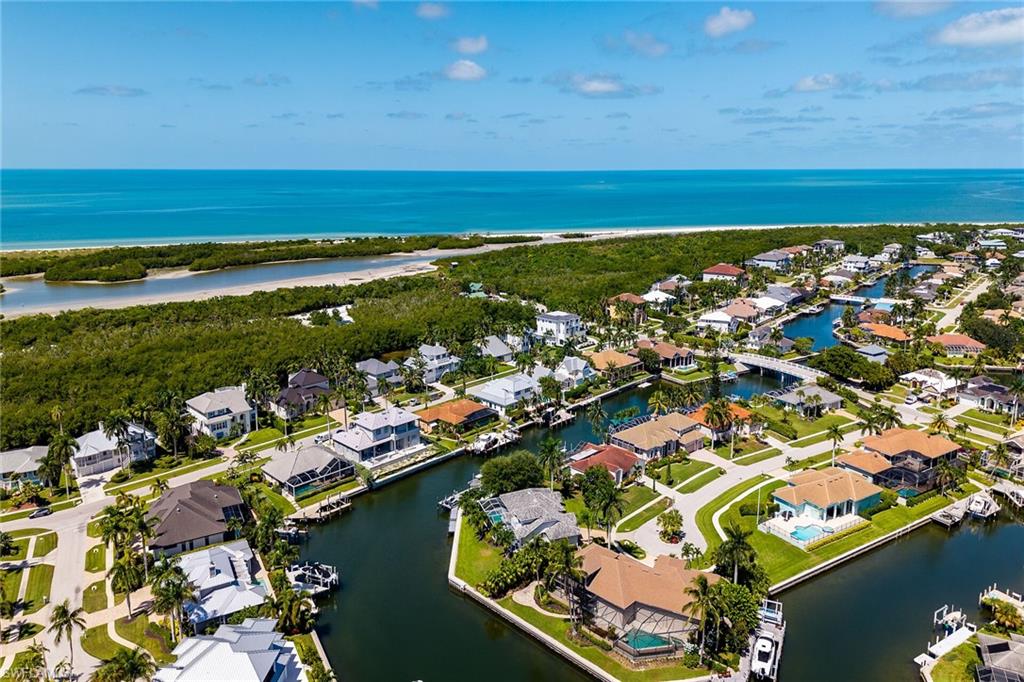
Experience refined coastal luxury in this exceptional new construction residence located just steps from Tigertail Beach. The home showcases beautiful wide water and converging waterway views from an impressive indoor-outdoor living space. Scheduled for completion in November, this impressive two story home offers 4,120 square feet with five bedrooms, five and a half bathrooms and a spacious 3 car garage. This home has been designed with both elegance and functionality in mind. The expansive open-concept kitchen is centered around an oversized island and complemented by custom cabinetry, a concealed butler’s pantry, high-end GE Monogram appliances, and a dual-fuel range and oven. Outside, the travertine marble lanai surrounds a large salt water pool and oversized spa, complete with a gas heater. A custom designed BBQ area complete with a hood, sink and fridge create the perfect setting for waterfront entertaining. Additional features include two oversized walk-in primary closets, soaring high volume ceilings throughout, a whole home 22KW generator, and a three-car garage. A new seawall, completed in October 2025, adds further value and peace of mind. This thoughtfully designed new construction home offers exceptional craftsmanship, luxurious finishes, captivating water views, and a premier location near one of Marco Island’s most celebrated beaches.
/u.realgeeks.media/mikesellsnaplesfl/bb6a495b7f8f-266.png)
Additional Information
- Year Built
- 2026
- Garage Spaces
- 3
- furnished
- Unfurnished
- Pets
- Yes
- Amenities
- None
- Community Type
- No Subdivision, Non-Gated
- View
- Canal, Intersecting Canal, Water
- Boat Access
- None
- Waterfront Description
- Canal Front, Intersecting Canal, Seawall
- Pool
- Yes
- Building Description
- 2 Story
- Acres
- 0.25
- Restrictions
- None
- Rear Exposure
- E
- Roof
- Tile
- Flooring
- Tile, Wood
- Exterior Features
- Balcony, Built In Grill, Outdoor Kitchen
- Water
- Central
- Cooling
- Ceiling Fan(s), Central Electric
- Interior Features
- Foyer, Pantry, Smoke Detectors, Tray Ceiling(s), Volume Ceiling, Walk-In Closet(s), Wet Bar
- Equipment/Appliances Included
- Auto Garage Door, Dishwasher, Disposal, Dryer, Generator, Grill - Gas, Ice Maker - Stand Alone, Microwave, Range, Refrigerator, Smoke Detector, Washer, Wine Cooler
- Rooms
- Balcony, Den - Study, Family Room, Guest Bath, Guest Room, Laundry in Residence
- Tax Year
- 2025
- Elementary School
- Tommy Barfield Elementary School
- High School
- Lely High School
Mortgage Calculator
Courtesy of Harborview Realty Inc.
 The data relating to real estate for sale on this web site comes in part from the Broker Reciprocity Program (BR Program) of M.L.S. of Naples, Inc. Properties listed with brokerage firms other than this company are marked with the BR Program Icon or the BR House Icon and detailed information about them includes the name of the listing brokers. The properties displayed may not be all the properties available through the BR Program. The information provided is for consumers’ personal, non-commercial use and may not be used for any other purpose.