Share this with your friends


(239) 307-7322
Premiere Plus Realty
330 El Dorado BLVD N, Cape Coral, FL 33993
- $318,000
- 3
- BD
- 2
- BA
- 1,688
- SqFt




- List Price
- $318,000
- Listing Price
- $318,000
- Price Change
- ▼ $1,900 1784919634
- MLS#
- 226021998
- Status
- ACTIVE
- Bedrooms
- 3
- Beds + Den
- 3 Bed
- Bathrooms
- 2
- Living Sq. Ft
- 1,688
- Property Class
- Single Family Residential
- Building Design
- Single Family Residence
- Status Type
- Resale Property
- County
- Lee
- Region
- CC42 - Cape Coral Unit 50,54,51,52,53,
- Development
- Cape Coral
- Subdivision
- Cape Coral
- Potential Short Sale
- Yes
Property Description
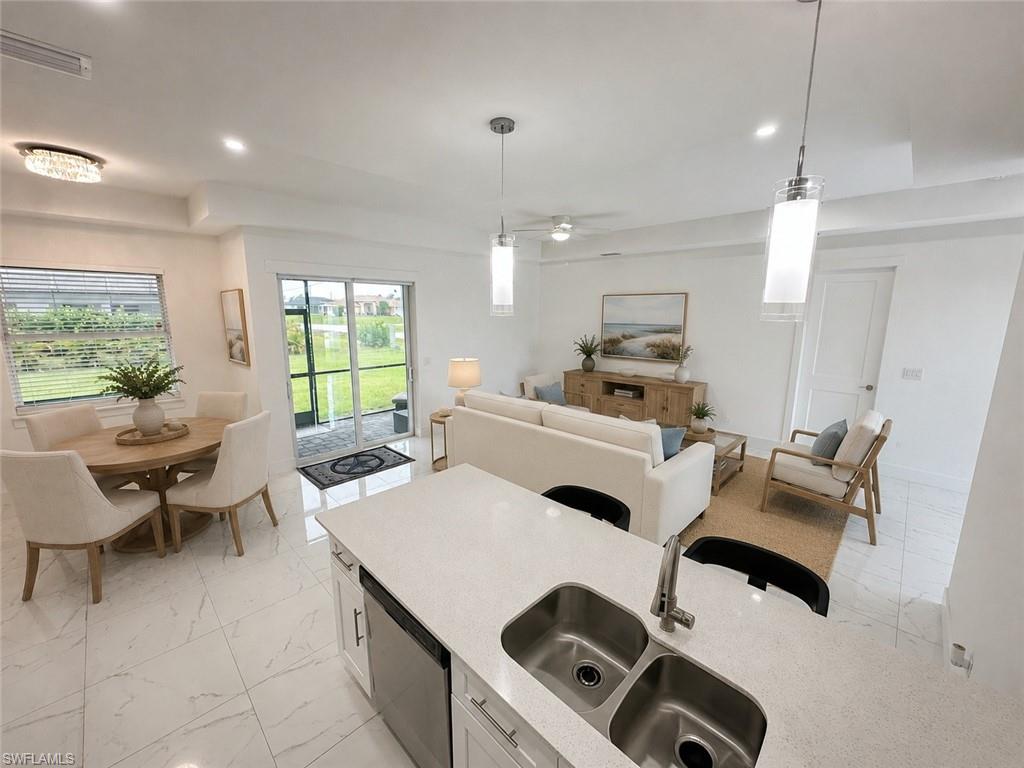
One or more photo(s) has been virtually staged, AI generated or rendered. NEW PRICE ($318,000) | 2023 CONTEMPORARY CONSTRUCTION ON SPACIOUS CORNER LOT! Beautifully maintained modern Cape Coral residence featuring high ceilings, contemporary open floor plan, and immediate turnkey availability. Property is sold AS-IS and is subject to 3rd-party lender approval (Short Sale). Active third-party authorizations and dedicated file management are in place for streamlined processing. Easy to show—schedule your private tour of 330 El Dorado Blvd N today! Welcome to this sleek 2023 contemporary residence positioned on a prime .25-acre corner lot in Cape Coral's premier fast-growing 33993 zip code. Attractively priced below current comparable neighborhood sales, this move-in-ready home serves as a perfect central hub with instant access to the Burnt Store corridor—connecting you minutes to major amenities, dining, recreation, and local schools. Offering 3 bedrooms, a flexible den/office, 2 full baths, and 1,688 sq ft under air (2,132 sq ft total under roof), it seamlessly combines modern luxury with functional everyday living. INTERIOR HIGHLIGHTS: Soaring 10-foot tray ceilings and gleaming white porcelain tile flow throughout an open-concept floor plan. The gourmet kitchen features premium quartz countertops, custom soft-close cabinetry, and sleek stainless steel appliances. The private owner's suite serves as a true retreat with dual-sink vanity, custom tile finishes, and a spa-inspired glass shower enclosure. The versatile den provides the ideal space for a home office, media room, or formal dining. EXTERIOR & PREMIUM UPGRADES: Full impact-resistant glass doors & windows (no shutters needed!), full paver driveway, sidewalk, covered lanai, epoxy-finished 2-car garage, and full-yard irrigation system.
/u.realgeeks.media/mikesellsnaplesfl/bb6a495b7f8f-266.png)
Additional Information
- Year Built
- 2023
- Garage Spaces
- 2
- furnished
- Negotiable
- Pets
- Yes
- Amenities
- Bike Storage, Storage, Internet Access, Car Wash Area
- Community Type
- Non-Gated
- View
- City
- Boat Access
- None
- Waterfront Description
- None
- Building Description
- 1 Story/Ranch
- Acres
- 0.25
- Restrictions
- None
- Rear Exposure
- E
- Roof
- Shingle
- Flooring
- Tile
- Exterior Features
- Open Porch/Lanai, Screened Lanai/Porch
- Water
- Well
- Sewer
- Septic Tank
- Cooling
- Ceiling Fan(s), Central Electric
- Interior Features
- Pantry, Volume Ceiling
- Equipment/Appliances Included
- Auto Garage Door, Cooktop - Electric, Dishwasher, Disposal, Microwave, Refrigerator/Icemaker, Washer/Dryer Hookup
- Rooms
- Den - Study, Laundry in Residence, Open Porch/Lanai, Screened Lanai/Porch
- Tax Year
- 2025
Mortgage Calculator
Courtesy of Realty One Group MVP.
 The data relating to real estate for sale on this web site comes in part from the Broker Reciprocity Program (BR Program) of M.L.S. of Naples, Inc. Properties listed with brokerage firms other than this company are marked with the BR Program Icon or the BR House Icon and detailed information about them includes the name of the listing brokers. The properties displayed may not be all the properties available through the BR Program. The information provided is for consumers’ personal, non-commercial use and may not be used for any other purpose.