714 Regency Reserve CIR Unit 3201, Naples, FL 34119
- $579,000
- 2
- BD
- 2
- BA
- 2,058
- SqFt






- List Price
- $579,000
- Listing Price
- $579,000
- Price Change
- ▼ $16,000 1778601419
- MLS#
- 226002973
- Status
- ACTIVE
- Bedrooms
- 2
- Beds + Den
- 2+Den
- Bathrooms
- 2
- Living Sq. Ft
- 2,058
- Property Class
- Condo
- Building Design
- Low Rise (1-3)
- Status Type
- Resale Property
- County
- Collier
- Region
- NA14 -Vanderbilt Rd to Pine Ridge Rd
- Development
- Vineyards
- Building Name
- Regency Reserve
Property Description
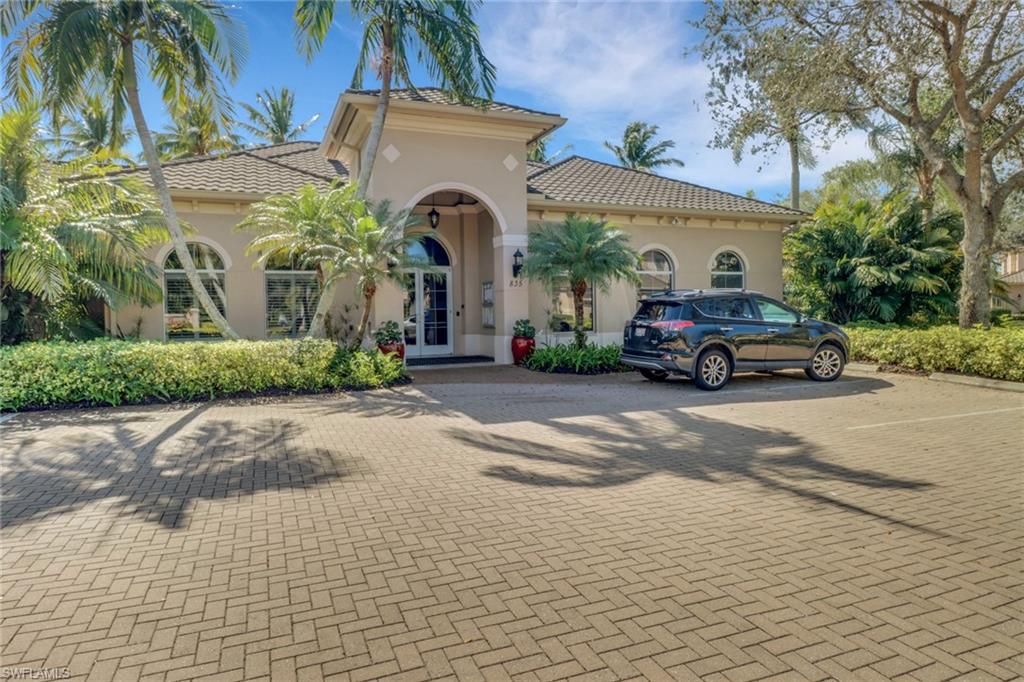
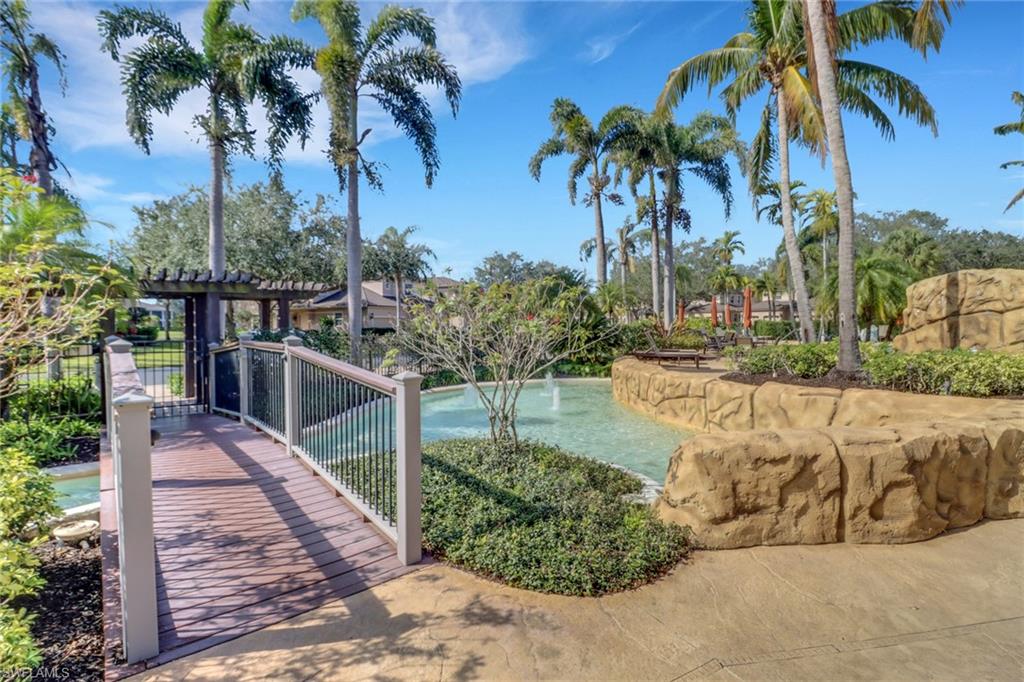
Regency Reserve stands out as a prime example of coach home living at its best! This ground floor end unit is a rare opportunity to create your dream home in one of Vineyards’ most desirable communities. Lovingly maintained, in almost original condition, this single-owner unit offers a clean slate for your personal updates and design vision. Enjoy a functional two bedroom plus den floor plan with generous living spaces plus an expansive lanai - perfect for entertaining! The guest bedroom built-ins provide practical storage and can be customized to suit your personal style and needs. Offering approximately 300 sq. ft., the lanai has a tile floor and hurricane rated sliders, providing all-weather use for outdoor living and dining. BONUS…a gorgeous lake and fountain view and a sunny, southern exposure. Regency Reserve residents enjoy a well-maintained community with access to a resort style clubhouse with pool/spa/& fitness room, encouraging a social environment and active lifestyle. Whether you’re looking for a seasonal retreat, full-time residence, or investment, this is an exceptional value with endless possibilities.
Additional Information
- Year Built
- 2004
- Garage Spaces
- 2
- furnished
- Unfurnished
- Pets
- With Approval
- Amenities
- Bike And Jog Path, Clubhouse, Pool, Community Room, Fitness Center, Internet Access, Library, Pickleball, Private Membership, Sidewalk, Streetlight, Tennis Court(s), Underground Utility
- Community Type
- Gated, Golf Course
- View
- Lake, Water Feature
- Boat Access
- None
- Waterfront Description
- Lake
- Building Description
- Carriage/Coach, End-Unit
- Restrictions
- Architectural, Deeded, No Commercial, No RV, No Truck
- Rear Exposure
- S
- Roof
- Metal
- Flooring
- Carpet, Tile, Vinyl
- Water
- Central
- Cooling
- Ceiling Fan(s), Central Electric
- Interior Features
- Fire Sprinkler, Foyer, Laundry Tub, Pantry, Smoke Detectors, Volume Ceiling, Walk-In Closet(s), Window Coverings
- Equipment/Appliances Included
- Auto Garage Door, Dishwasher, Disposal, Dryer, Microwave, Range, Refrigerator/Freezer, Smoke Detector, Washer
- Rooms
- Den - Study
- Tax Year
- 2025
- Total Annual Recurring Fees
- $10904
- HOA Fee
- $2,068
- Master HOA Fee
- $658
- Master HOA Fee Frequency
- Quarterly
- Elementary School
- Vineyards Elementary
- Middle School
- Oakridge Middle
- High School
- Gulf Coast High School
Mortgage Calculator
Courtesy of Premiere Plus Realty Company.
 The data relating to real estate for sale on this web site comes in part from the Broker Reciprocity Program (BR Program) of M.L.S. of Naples, Inc. Properties listed with brokerage firms other than this company are marked with the BR Program Icon or the BR House Icon and detailed information about them includes the name of the listing brokers. The properties displayed may not be all the properties available through the BR Program. The information provided is for consumers’ personal, non-commercial use and may not be used for any other purpose.