2214 NW 24th TER, Cape Coral, FL 33993
- $529,900
- 3
- BD
- 2.5
- BA
- 1,715
- SqFt






- List Price
- $529,900
- Listing Price
- $529,900
- MLS#
- 2026035697
- Status
- ACTIVE
- Bedrooms
- 3
- Beds + Den
- 3+Den
- Bathrooms
- 2.5
- Living Sq. Ft
- 1,715
- Property Class
- Single Family Residential
- Building Design
- Single Family Residence
- Status Type
- New Construction
- County
- Lee
- Region
- CC42 - Cape Coral Unit 50,54,51,52,53,
- Development
- Cape Coral
- Subdivision
- Cape Coral
Property Description
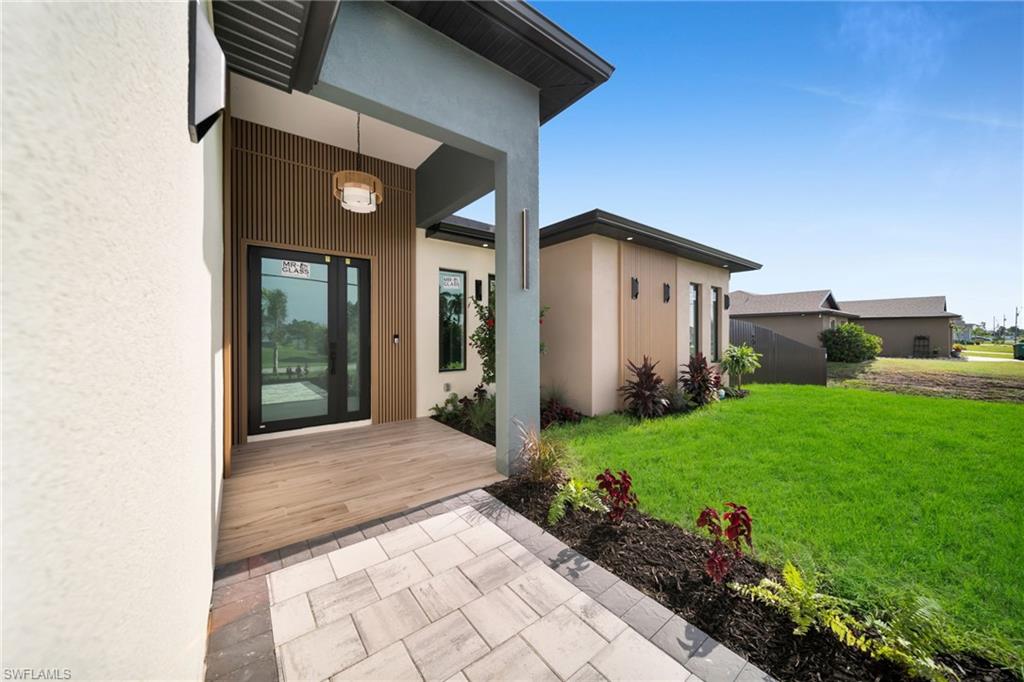
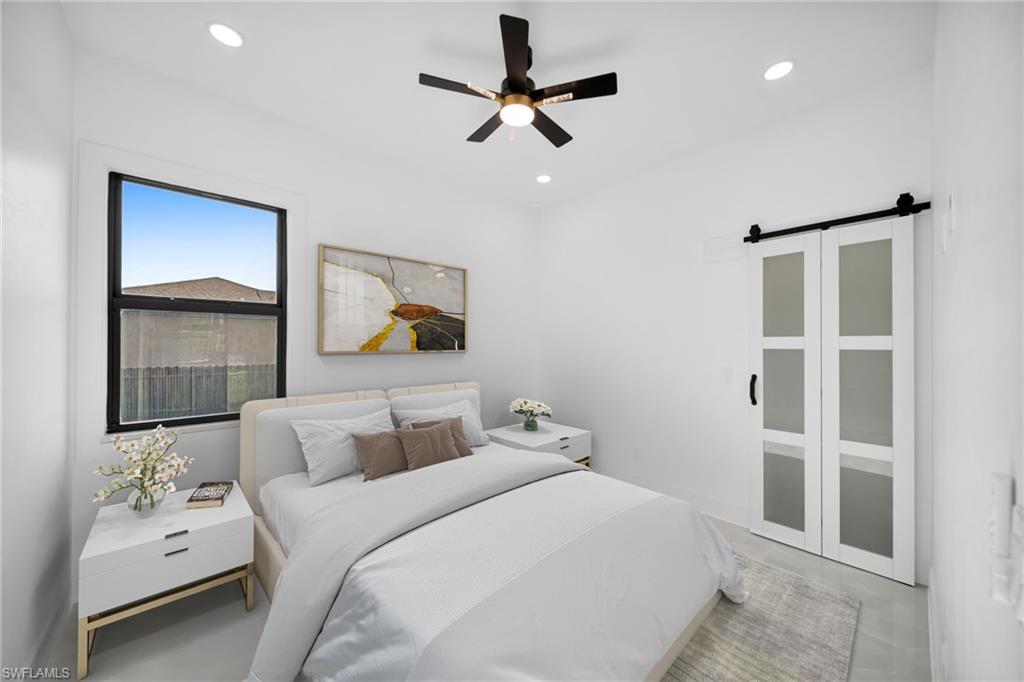
WOW! THIS IS NOT YOUR TYPICAL NEW CONSTRUCTION HOME! Built on 3 ADJOINING RESIDENTIAL LOTS totaling 120' X 125', with NO HOA and NO FLOOD INSURANCE REQUIRED, this striking residence offers 3 BEDROOMS + OFFICE/FLEX ROOM + 2 FULL BATHS + EXTERIOR HALF BATH, a PRIVATE POOL, a HUGE COVERED LANAI, and a fenced yard. The contemporary exterior features an OVERSIZED PAVER DRIVEWAY, modern lighting, fresh landscaping, wood-slat accents, and a covered entry with wood-look ceramic tile and a black-framed glass door. Inside, 10-FT CEILINGS, tray ceilings, recessed lighting, and OVERSIZED POLISHED LARGE-FORMAT PORCELAIN TILE create a bright, upscale feel. The living area showcases a designer green accent wall and stylish ceiling fans. The CHEF-INSPIRED KITCHEN features a waterfall-style island, light counters, white shaker cabinetry, gold-tone hardware, pantry storage, a WORKSTATION SINK with accessories and pull-down faucet, plus a SAMSUNG APPLIANCE PACKAGE. The SAMSUNG BESPOKE REFRIGERATOR features customizable/changeable exterior panels. The office/flex room includes a deep recessed area with space for a closet, offering 4TH-BEDROOM POTENTIAL. The PRIMARY SUITE features a tray ceiling, direct SLIDING-DOOR ACCESS to the lanai/pool, and a custom walk-in closet. The spa-style PRIMARY BATH includes a double-sink vanity, gold-tone fixtures, organic-shaped mirrors, wood-look accent wall, SMART TOILET, and a FRAMELESS GLASS SHOWER wrapped in black marble-look tile with gold veining. The shower features a rainfall showerhead, handheld fixture, and BODY/MASSAGE JETS. The laundry room includes a SAMSUNG WASHER & DRYER, cabinetry, and utility sink. The 2-CAR GARAGE features wood-look plank flooring, recessed lighting, an automatic garage door opener, and a side door. Outside, the EXTRA-WIDE COVERED LANAI offers wood-look ceramic tile, 3 OUTDOOR CEILING FANS, recessed lighting, and an OUTDOOR KITCHEN/PREP AREA with sink and storage. The EXTERIOR HALF BATH provides direct pool access. The 12' X 28' PRIVATE POOL features COLOR-CHANGING LIGHTS, massage/relaxation jets, and a BEACH/SUN SHELF WITH TWO RELAXATION JETS. A PAVER POOL DECK, outdoor shower, and PRIVACY FENCE complete the resort-style setting, while the TRIPLE LOT provides generous green space beyond the pool. Located on a street parallel to Kismet Parkway near El Dorado Boulevard, the home is close to Cape Coral’s SUN TRAIL and offers convenient access to Seven Islands / Gulf Gateway Resort & Marina Village, Cape Coral Grove, Burnt Store Road, Pine Island Road, shopping, dining, boating, marinas, Matlacha and Pine Island, Fort Myers, area beaches, and Southwest Florida International Airport. A rare combination of NEW CONSTRUCTION, SPACE, STYLE, NO HOA, PRIVATE POOL, and SOUTHWEST FLORIDA LIVING, this move-in-ready home is designed for an exceptional resort-style lifestyle.
/u.realgeeks.media/mikesellsnaplesfl/bb6a495b7f8f-266.png)
Additional Information
- Year Built
- 2026
- Garage Spaces
- 2
- furnished
- Partially
- Pets
- Yes
- Amenities
- Sidewalk
- Community Type
- No Subdivision
- View
- City
- Boat Access
- None
- Waterfront Description
- None
- Pool
- Yes
- Building Description
- 1 Story/Ranch, Contemporary
- Acres
- 0.34
- Restrictions
- None
- Rear Exposure
- S
- Roof
- Shingle
- Flooring
- Tile
- Exterior Features
- Open Porch/Lanai, Outdoor Kitchen
- Water
- Well
- Sewer
- Septic Tank
- Cooling
- Ceiling Fan(s), Central Electric
- Interior Features
- Tray Ceiling(s)
- Equipment/Appliances Included
- Auto Garage Door, Dishwasher, Disposal, Dryer, Microwave, Range, Refrigerator, Smoke Detector, Washer
- Rooms
- Den - Study, Guest Bath, Laundry in Residence, Open Porch/Lanai
- Tax Year
- 2025
Mortgage Calculator
Courtesy of Universe Realty Group, Inc.
 The data relating to real estate for sale on this web site comes in part from the Broker Reciprocity Program (BR Program) of M.L.S. of Naples, Inc. Properties listed with brokerage firms other than this company are marked with the BR Program Icon or the BR House Icon and detailed information about them includes the name of the listing brokers. The properties displayed may not be all the properties available through the BR Program. The information provided is for consumers’ personal, non-commercial use and may not be used for any other purpose.