4943 Pelican BLVD, Cape Coral, FL 33914
- $799,900
- 3
- BD
- 2
- BA
- 2,219
- SqFt



- List Price
- $799,900
- Listing Price
- $799,900
- MLS#
- 2026035200
- Status
- ACTIVE
- Bedrooms
- 3
- Beds + Den
- 3 Bed
- Bathrooms
- 2
- Living Sq. Ft
- 2,219
- Property Class
- Single Family Residential
- Building Design
- Single Family Residence
- Status Type
- Resale Property
- County
- Lee
- Region
- CC21 - Cape Coral Unit 3,30,44,6
- Development
- Cape Coral
- Subdivision
- Cape Coral
Property Description
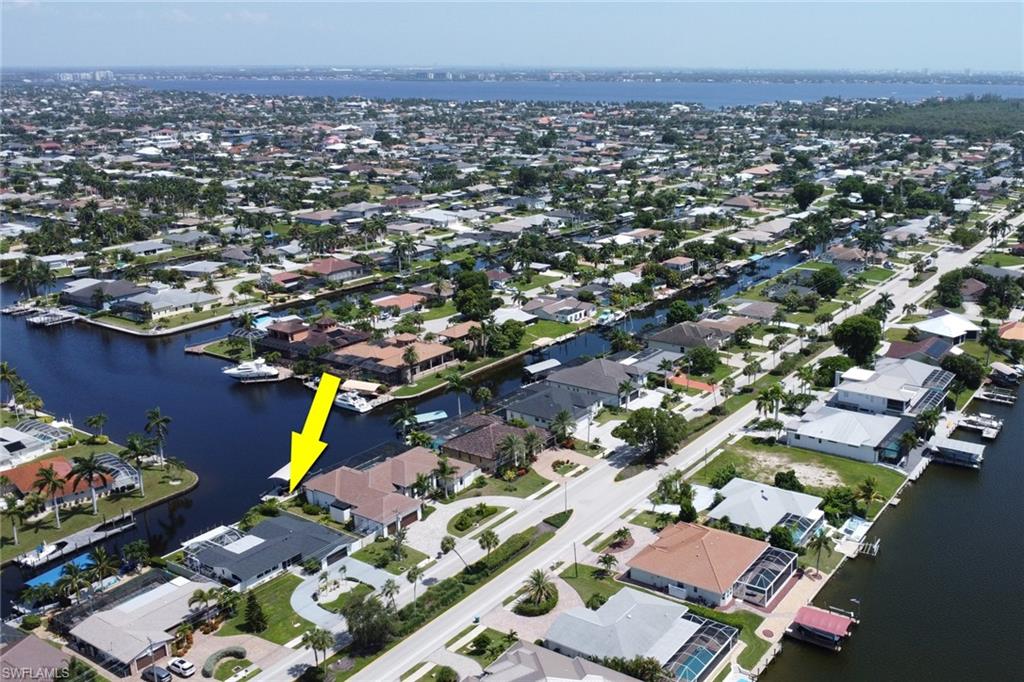
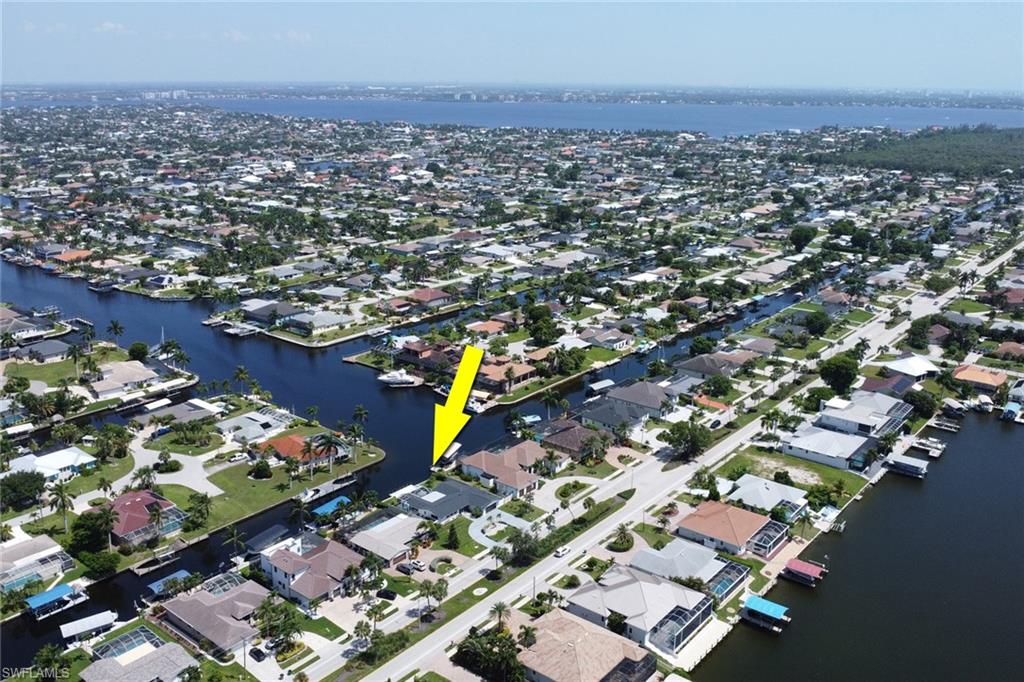
Welcome home to one of Cape Coral’s premier Gulf-access boating locations, offering direct access (no bridges) to the Caloosahatchee River, putting some of SWFL's world-class fishing and boating right at your fingertips. This beautifully renovated 3 bedroom, 2 bathroom home offers just over 2200 sqft of living space! A circular driveway welcomes you home, along with a NEW ROOF, NEW AC, NEW WATER HEATER, and NEW impact-resistant windows and doors. Inside you will find an open floor plan with porcelain tile flooring throughout, quartz countertops, and stainless steel appliances. The home comes partially furnished, making it a great opportunity for a primary, secondary, or vacation home. The enclosed Florida room features a mini-split system, creating an additional space to relax and enjoy the Florida lifestyle year-round. Step outside to your private backyard oasis featuring a sparkling pool with a sun shelf, a fully equipped outdoor kitchen, and a fenced yard, perfect for entertaining, relaxing, and soaking up sunshine. This home is minutes from Tarpon Point Marina, the Rose Garden, shops and restaurants. Call today for your own private tour!
/u.realgeeks.media/mikesellsnaplesfl/bb6a495b7f8f-266.png)
Additional Information
- Year Built
- 1967
- Garage Spaces
- 2
- furnished
- Partially
- Pets
- Yes
- Amenities
- None
- Community Type
- No Subdivision, Non-Gated
- View
- Landscaped Area
- Boat Access
- Concrete Dock
- Waterfront Description
- Canal Front, Intersecting Canal, Navigable, Seawall
- Pool
- Yes
- Building Description
- 1 Story/Ranch
- Acres
- 0.24
- Restrictions
- None
- Rear Exposure
- E
- Roof
- Shingle
- Flooring
- Tile
- Exterior Features
- Concrete Dock, Screened Lanai/Porch, Outdoor Kitchen
- Water
- Assessment Paid, Central
- Cooling
- Ceiling Fan(s), Central Electric, Wall Unit(s)
- Interior Features
- Custom Mirrors, Foyer, French Doors, Laundry Tub, Walk-In Closet(s), Window Coverings
- Equipment/Appliances Included
- Auto Garage Door, Cooktop, Cooktop - Electric, Dishwasher, Dryer, Microwave, Washer, Range, Refrigerator, Refrigerator/Freezer, Refrigerator/Icemaker, Self Cleaning Oven, Smoke Detector
- Rooms
- Guest Bath, Guest Room, Laundry in Residence, Screened Lanai/Porch
- Tax Year
- 2025
Mortgage Calculator
Courtesy of Sposen Realty & Development.
 The data relating to real estate for sale on this web site comes in part from the Broker Reciprocity Program (BR Program) of M.L.S. of Naples, Inc. Properties listed with brokerage firms other than this company are marked with the BR Program Icon or the BR House Icon and detailed information about them includes the name of the listing brokers. The properties displayed may not be all the properties available through the BR Program. The information provided is for consumers’ personal, non-commercial use and may not be used for any other purpose.