1108 SW 44th TER, Cape Coral, FL 33914
- $339,900
- 3
- BD
- 2
- BA
- 1,785
- SqFt




- List Price
- $339,900
- Listing Price
- $339,900
- MLS#
- 2026034861
- Status
- ACTIVE
- Bedrooms
- 3
- Beds + Den
- 3+Den
- Bathrooms
- 2
- Living Sq. Ft
- 1,785
- Property Class
- Single Family Residential
- Building Design
- Single Family Residence
- Status Type
- Resale Property
- County
- Lee
- Region
- CC21 - Cape Coral Unit 3,30,44,6
- Development
- Cape Coral
- Subdivision
- Cape Coral
Property Description
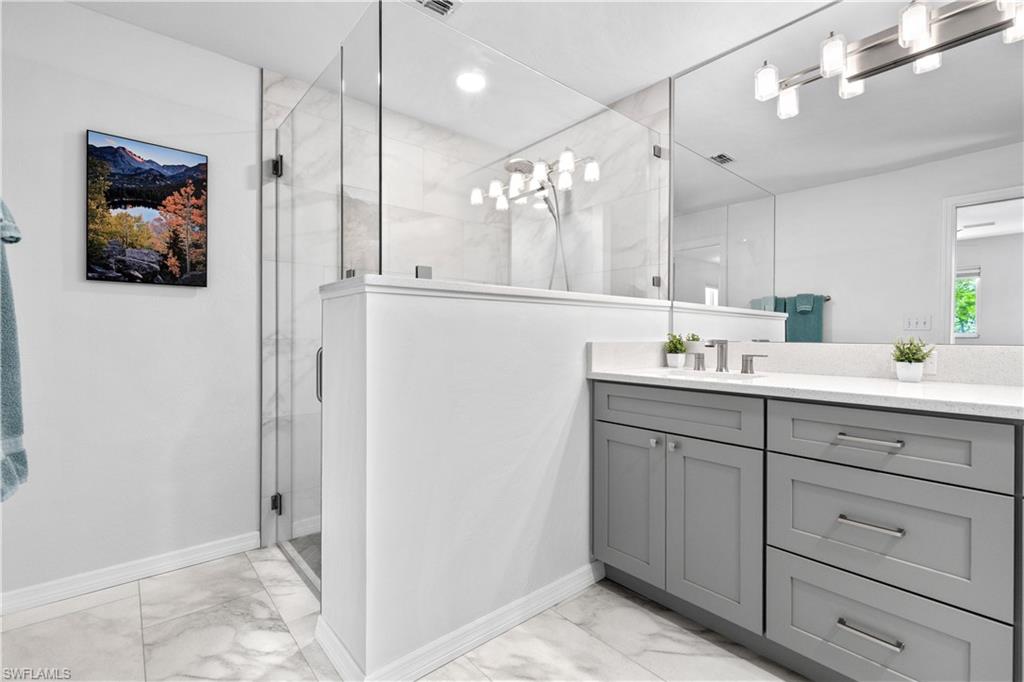
PICTURE PERFECT! Your SW Cape Coral Retreat Awaits! Discover effortless Florida living in this beautifully maintained home, positioned on an oversized three-lot site with all assessments paid. A stately Royal palm-lined yard and lush tropical landscaping create exceptional curb appeal, while the screened entry and hurricane-rated double doors offer a welcoming sense of style and security. Designed for Easy Living and Entertaining! At the heart of the home, the great-room design brings everyone together. The spacious kitchen provides generous cabinetry and counter space, newer stainless-steel appliances, and a charming breakfast nook perfect for relaxed mornings, entertaining guests, or everyday meals. Retreat to a bright, spacious primary suite with a custom closet. Enjoy a beautifully appointed primary bath with a custom walk-in shower, dual sinks, and linen tower. Make the most of two additional bedrooms, a versatile den or office, and a convenient connecting Jack-and-Jill bath. Everyday Comfort and Convenience Low-maintenance tile and laminate flooring throughout create a clean, cohesive look. A dedicated interior laundry room with an LG washer/dryer adds welcome convenience. Thoughtful improvements add comfort and peace of mind • New shingle roof and gutters February 2023 • A/C system January 2021; new coil June 2026; serviced every six months • New tankless water heater November 2024 • Professional exterior paint January 2022 • Interior paint August 2026. Hurricane Protection: Front picture window and front doors February 2022, Shutters for rear windows March 2022, Sliding glass door December 2025. Relax on the screened lanai, complete with durable pet-resistant screening and views of the peaceful, fenced backyard. Colorful botanicals flourish and a charming butterfly garden adds natural beauty. The oversized site also offers plenty of room for a future pool. Conveniently located near popular restaurants, shopping, and everyday essentials, this home offers easy access without sacrificing a relaxed lifestyle. Immaculately maintained and move-in ready, this home is ready to welcome its new owner. *See the complete update list attached to the listing.
Additional Information
- Year Built
- 2000
- Garage Spaces
- 2
- furnished
- Unfurnished
- Pets
- Yes
- Amenities
- Guest Room
- Community Type
- Non-Gated
- View
- Landscaped Area, Partial Buildings
- Boat Access
- None
- Waterfront Description
- None
- Building Description
- 1 Story/Ranch, See Remarks
- Acres
- 0.34
- Restrictions
- No RV
- Rear Exposure
- S
- Roof
- Shingle
- Flooring
- Tile
- Exterior Features
- Screened Lanai/Porch
- Water
- Assessment Paid, Central, Reverse Osmosis - Partial House, Softener
- Cooling
- Ceiling Fan(s), Central Electric
- Interior Features
- French Doors, Laundry Tub, Pantry, Pull Down Stairs, Smoke Detectors, Wired for Sound, Vaulted Ceiling(s), Walk-In Closet(s)
- Equipment/Appliances Included
- Auto Garage Door, Dishwasher, Disposal, Dryer, Microwave, Range, Water Treatment Owned, Refrigerator/Icemaker, Reverse Osmosis, Self Cleaning Oven, Smoke Detector, Tankless Water Heater, Washer
- Rooms
- Den - Study, Guest Bath, Guest Room, Laundry in Residence, Screened Lanai/Porch
- Tax Year
- 2025
- Elementary School
- School Choice
- Middle School
- School Choice
- High School
- School Choice
Mortgage Calculator
Courtesy of RE/MAX Realty Team.
 The data relating to real estate for sale on this web site comes in part from the Broker Reciprocity Program (BR Program) of M.L.S. of Naples, Inc. Properties listed with brokerage firms other than this company are marked with the BR Program Icon or the BR House Icon and detailed information about them includes the name of the listing brokers. The properties displayed may not be all the properties available through the BR Program. The information provided is for consumers’ personal, non-commercial use and may not be used for any other purpose.