1826 SW 17th AVE, Cape Coral, FL 33991
- $450,000
- 4
- BD
- 3
- BA
- 2,585
- SqFt




- List Price
- $450,000
- Listing Price
- $450,000
- MLS#
- 2026033995
- Status
- ACTIVE
- Bedrooms
- 4
- Beds + Den
- 4+Den
- Bathrooms
- 3
- Living Sq. Ft
- 2,585
- Property Class
- Single Family Residential
- Building Design
- Single Family Residence
- Status Type
- Resale Property
- County
- Lee
- Region
- CC24 - Cape Coral Unit 71, 92, 94-96
- Development
- Cape Coral
- Subdivision
- Cape Coral
Property Description
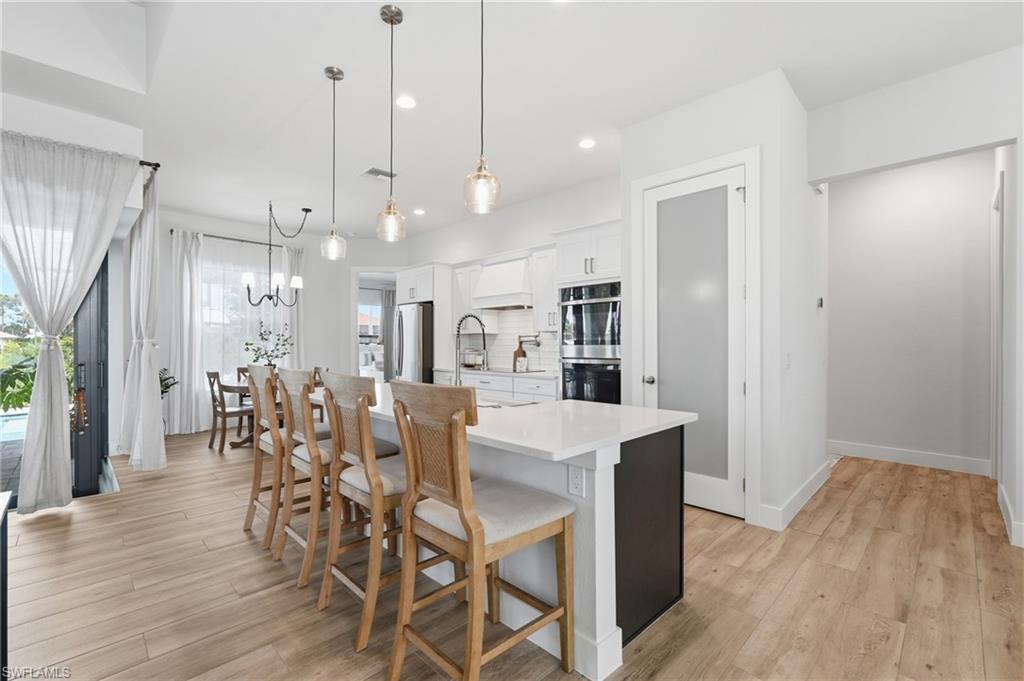
THIS IS AN AUCTION. We are accepting offers through bidding only. Bidding ends on 08/26/2026 at 3:00 pm and the list price is $450,000. There is no reserve. There is a buyer premium that will be added to the final sales price. There is a moment in this house that sells it better than any photo. Stand in the great room late in the day and slide open the zero-corner doors. Two walls of glass fold away, the lanai and pool become part of the living space, and the sun drops toward the canal straight off the back of the home. The rear faces west. That show plays every single evening. This is a 2024 custom build that still feels brand new. Nothing needs updating and nothing needs explaining. The kitchen was designed for people who actually cook: double ovens, a walk-in pantry, and an island with room for the whole crew to gather while dinner comes together. Tray ceilings detail the main living areas, tile runs underfoot, and the laundry lives inside the house where it belongs. Here is what almost nothing else on this canal system offers. Two true primary suites. Each one is private and each has its own full bath. Bring aging parents south without anyone surrendering their independence. Host in-laws for a month and stay on speaking terms. Two households can share this address comfortably because the floor plan was built for exactly that. The den earns its keep too, with a real closet and certified building plans, so call it a fifth bedroom or claim it as the office you have been promising yourself. For the boater, the concrete seawall is already in place on a gulf-access canal that runs 81 to 120 feet wide, so the water view reads big. Add the dock and lift that fit your boat instead of inheriting somebody else's setup. Storm season looks different from inside this house. It sits in FEMA flood zone X, outside the flood hazard area, and every opening is protected by impact-resistant windows and doors. No shutters to hang, no flood premium shock. Insurance carriers notice. City water and sewer are connected. There is no HOA, so there are no dues, and nobody votes on what color your front door should be. The oversized three-car garage runs 874 square feet, wider and deeper than standard because the builder offered the upgrade and these owners took it. In a state without basements, that space is the difference between a garage and a storage problem solved. The backyard is fully fenced with gates, so the dog and the little ones roam free while you watch from the heated saltwater pool and spa under the screened lanai. Daily life is easy here. Shopping and schools sit minutes away along the Pine Island Road corridor, and a favorite neighborhood park with its own coffee shop is close enough to become a morning ritual. A brand-new build on gulf-access water, outside the flood zone. That combination rarely shows up in one listing. Come watch the sunset from the lanai and you will understand the rest.
Additional Information
- Year Built
- 2024
- Garage Spaces
- 3
- furnished
- Negotiable
- Pets
- Yes
- Amenities
- None
- Community Type
- Non-Gated
- View
- Intersecting Canal
- Boat Access
- None
- Waterfront Description
- Canal Front, Intersecting Canal, Seawall
- Pool
- Yes
- Building Description
- 1 Story/Ranch
- Acres
- 0.23
- Restrictions
- No RV
- Rear Exposure
- W
- Roof
- Shingle
- Flooring
- Tile
- Exterior Features
- Screened Lanai/Porch
- Water
- Assessment Unpaid, Central
- Cooling
- Ceiling Fan(s), Central Electric
- Interior Features
- Pantry, Tray Ceiling(s), Walk-In Closet(s), Zero/Corner Door Sliders
- Equipment/Appliances Included
- Auto Garage Door, Cooktop - Electric, Dishwasher, Disposal, Double Oven, Microwave, Refrigerator/Freezer, Washer/Dryer Hookup
- Rooms
- Den - Study, Guest Room, Home Office, Laundry in Residence, Screened Lanai/Porch
- Tax Year
- 2025
- Elementary School
- Trafalgar Elementary
- Middle School
- School Choice
- High School
- School Choice
Mortgage Calculator
Courtesy of KW Florida Living. 239-355-4040
 The data relating to real estate for sale on this web site comes in part from the Broker Reciprocity Program (BR Program) of M.L.S. of Naples, Inc. Properties listed with brokerage firms other than this company are marked with the BR Program Icon or the BR House Icon and detailed information about them includes the name of the listing brokers. The properties displayed may not be all the properties available through the BR Program. The information provided is for consumers’ personal, non-commercial use and may not be used for any other purpose.