125 SE 11th TER, Cape Coral, FL 33990
- $499,999
- 4
- BD
- 2.5
- BA
- 2,151
- SqFt






- List Price
- $499,999
- Listing Price
- $499,999
- MLS#
- 2026033956
- Status
- ACTIVE
- Bedrooms
- 4
- Beds + Den
- 4 Bed
- Bathrooms
- 2.5
- Living Sq. Ft
- 2,151
- Property Class
- Single Family Residential
- Building Design
- Single Family Residence
- Status Type
- Resale Property
- County
- Lee
- Region
- CC14 - Cape Coral Unit 16,18,22-
- Development
- Cape Coral
- Subdivision
- Cape Coral
Property Description
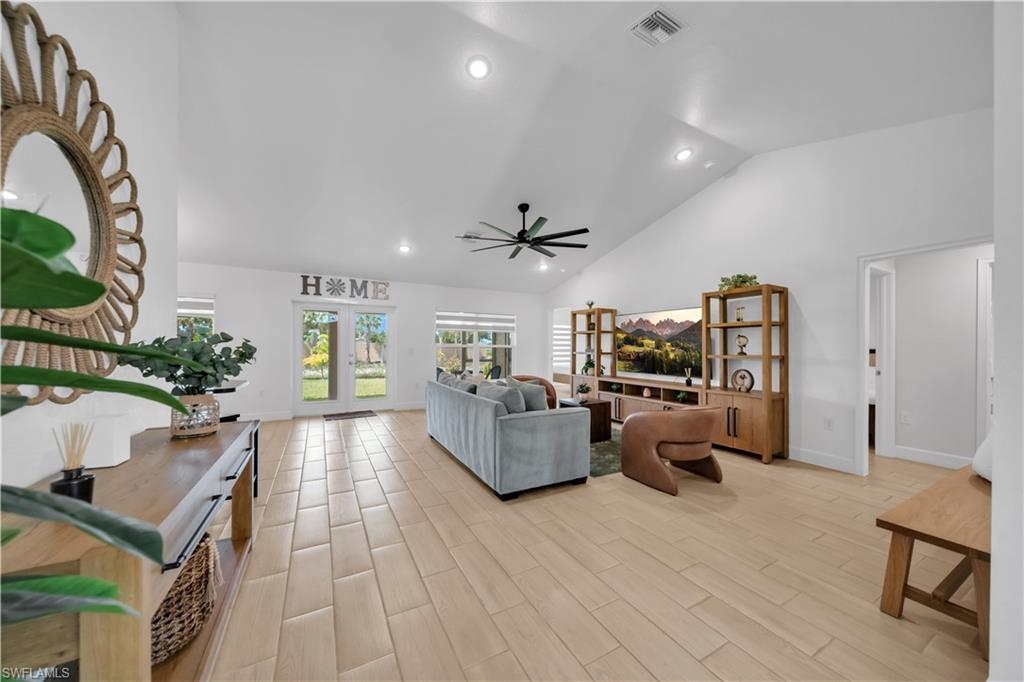
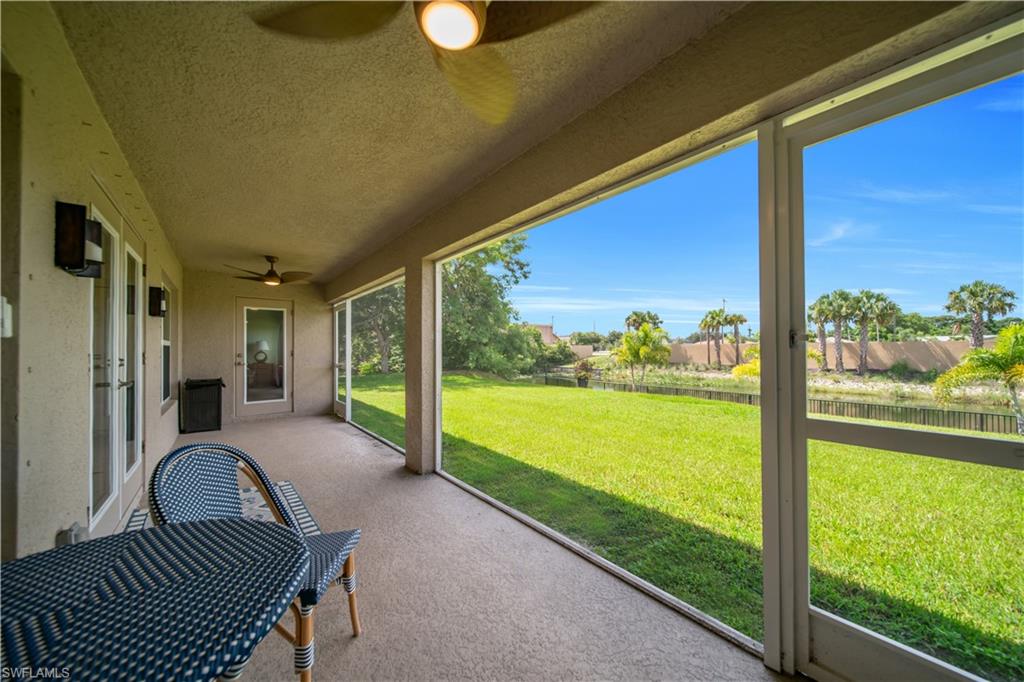
New concrete seawall along the canal! Waterfront home in one of the most desirable areas of Cape Coral, conveniently located close to main roads. This beautiful home is perfect as a vacation home or as your permanent Florida residence, allowing you to enjoy the Florida sunshine and vacation lifestyle every day. The home features granite countertops, elegant French glass doors, and an automatic irrigation system. Enjoy plenty of space for entertaining, including a dining area, spacious great room, eat-in breakfast bar, kitchen nook abd dent. Relax and enjoy the amazing waterfront views from the screened-in patio, with plenty of room to build a pool overlooking the canal. The canal offers opportunities for fishing, including bass and other fish, right from your own backyard. Located outside the flood zone. This property is also an excellent opportunity for a vacation rental such as VRBO. Enjoy the prestige of owning a beautiful waterfront home with no HOA fees! Don’t miss this amazing opportunity to own your piece of paradise in Cape Coral!
Additional Information
- Year Built
- 2024
- Garage Spaces
- 3
- furnished
- Unfurnished
- Pets
- Yes
- Amenities
- See Remarks
- Community Type
- No Subdivision, Non-Gated
- View
- Canal, Landscaped Area, Water
- Boat Access
- None
- Waterfront Description
- Canal Front, Seawall
- Building Description
- 1 Story/Ranch, See Remarks
- Acres
- 0.23
- Restrictions
- No Commercial, No RV, None/Other
- Rear Exposure
- W
- Roof
- Shingle
- Flooring
- Tile
- Exterior Features
- Screened Lanai/Porch
- Water
- Assessment Paid, Central
- Cooling
- Ceiling Fan(s), Central Electric
- Interior Features
- French Doors, Pantry, Pull Down Stairs, Smoke Detectors, Vaulted Ceiling(s), Volume Ceiling, Walk-In Closet(s)
- Equipment/Appliances Included
- Auto Garage Door, Cooktop, Dishwasher, Disposal, Microwave, Range, Smoke Detector, Washer/Dryer Hookup
- Rooms
- Den - Study, Great Room, Laundry in Residence, Screened Lanai/Porch
- Tax Year
- 2025
Mortgage Calculator
Courtesy of Starlink Realty, Inc.
 The data relating to real estate for sale on this web site comes in part from the Broker Reciprocity Program (BR Program) of M.L.S. of Naples, Inc. Properties listed with brokerage firms other than this company are marked with the BR Program Icon or the BR House Icon and detailed information about them includes the name of the listing brokers. The properties displayed may not be all the properties available through the BR Program. The information provided is for consumers’ personal, non-commercial use and may not be used for any other purpose.