Share this with your friends


(239) 307-7322
Premiere Plus Realty
6556 Babcock ST, Fort Myers, FL 33966
- $466,000
- 4
- BD
- 3
- BA
- 2,010
- SqFt


- Sold Price
- $466,000
- List Price
- $474,900
- Listing Price
- $474,900
- Closing Date
- Oct 20, 2025
- MLS#
- 2025006128
- Status
- CLOSED
- Bedrooms
- 4
- Beds + Den
- 4 Bed
- Bathrooms
- 3
- Living Sq. Ft
- 2,010
- Property Class
- Single Family Residential
- Building Design
- Single Family Residence
- Status Type
- Resale Property
- County
- Lee
- Region
- FM22 - Fort Myers City Limits
- Development
- Florimond Manor
- Subdivision
- Florimond Manor
Property Description
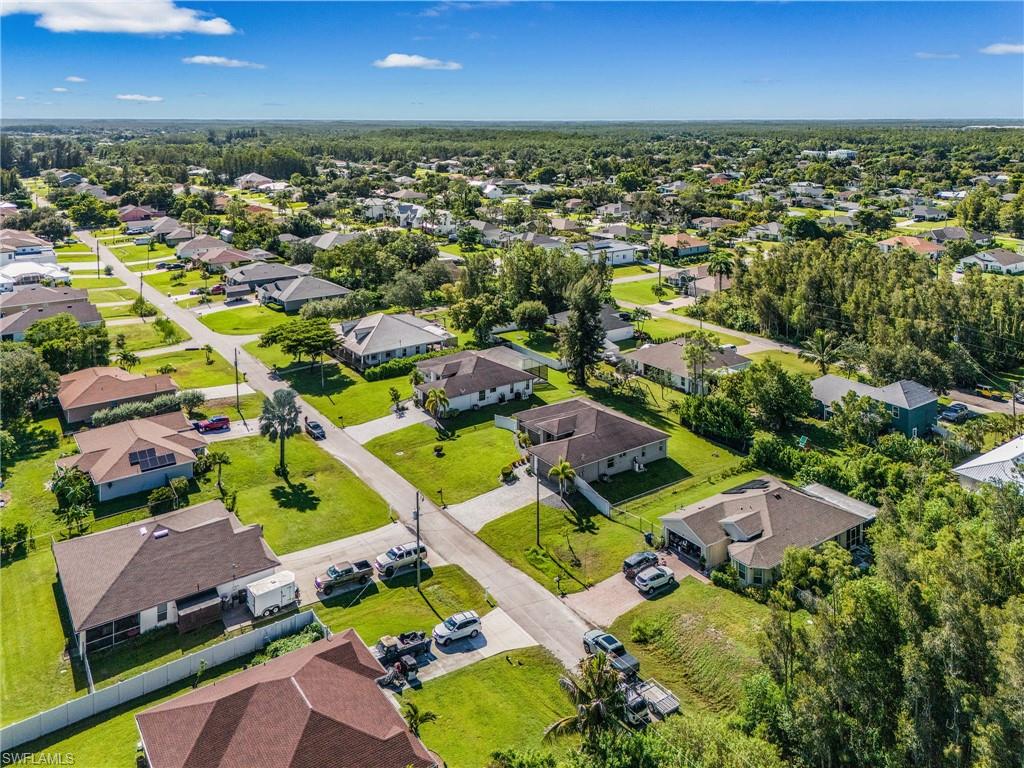
Welcome home to this Family Home in Desirable Neighborhood – 4 Beds, 3 Baths, Just Over 2,000 sq ft Nestled in a peaceful and sought-after community, this beautifully maintained, split-plan residence offers thoughtful design and modern comforts. Step inside to discover a bright, open great-room layout—perfect for family gatherings and entertaining—highlighted by seamless transitions between the living, dining, and kitchen areas. With four bedrooms (2 masters and 2 spare) and three full baths, the floor plan ensures both privacy and flowing connectivity. Three bedrooms have new carpet. Hurricane windows. Water treatment system is less than one year old. Features you’ll love: Stylish and functional kitchen with stainless appliances: refrigerator (new), microwave, glass-top range, dishwasher. Living comfort enhanced by included ceiling fans and select televisions—just add your furnishings Convenient laundry with included washer and dryer for effortless everyday living Outdoor living shines in the fully fenced backyard—your private retreat ideal for weekend barbecues or playtime—complete with an irrigation system for lush greenery with minimal upkeep. Two car garage has finished floor. Whether you’re looking to host gatherings, relax in comfort, or settle into a family-friendly neighborhood, this turnkey home delivers. Don’t miss the chance to see it in person!
/u.realgeeks.media/mikesellsnaplesfl/bb6a495b7f8f-266.png)
Additional Information
- Year Built
- 2017
- Garage Spaces
- 2
- furnished
- Unfurnished
- Pets
- Yes
- Amenities
- None
- Community Type
- No Subdivision
- Boat Access
- None
- Waterfront Description
- None
- Building Description
- 1 Story/Ranch
- Acres
- 0.29
- Restrictions
- None
- Rear Exposure
- S
- Roof
- Shingle
- Flooring
- Carpet, Tile
- Exterior Features
- Screened Lanai/Porch
- Water
- Softener, Well
- Sewer
- Septic Tank
- Cooling
- Ceiling Fan(s), Central Electric
- Interior Features
- Built-In Cabinets, Foyer, Pantry, Smoke Detectors, Tray Ceiling(s)
- Equipment/Appliances Included
- Auto Garage Door, Cooktop - Electric, Dishwasher, Disposal, Dryer, Microwave, Range, Refrigerator/Freezer, Smoke Detector, Washer, Washer/Dryer Hookup
- Rooms
- Laundry in Residence, Screened Lanai/Porch
- Tax Year
- 2024
Mortgage Calculator
Courtesy of Schooner Bay Realty, Inc..
Selling Office: Palm Paradise Realty Group. The data relating to real estate for sale on this web site comes in part from the Broker Reciprocity Program (BR Program) of M.L.S. of Naples, Inc. Properties listed with brokerage firms other than this company are marked with the BR Program Icon or the BR House Icon and detailed information about them includes the name of the listing brokers. The properties displayed may not be all the properties available through the BR Program. The information provided is for consumers’ personal, non-commercial use and may not be used for any other purpose.